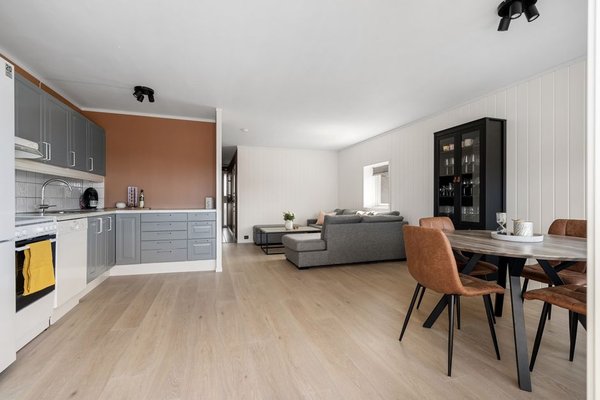
Open-plan living can make a UK home feel brighter, more sociable and more spacious, but removing visual boundaries also removes the clues that tell furniture where to go. The best layouts do not simply push everything against the walls. They give each activity its own place while keeping movement between the kitchen, dining area, sofa and garden door easy.
Before buying furniture or moving heavy pieces, sketch the room from above and mark doors, windows, radiators, sockets, fireplaces and awkward corners. Then draw the routes people use most often. A practical open plan furniture layout starts with these fixed features and walking paths, not with the television or largest sofa.
Begin with the way the room is used
Decide which function matters most in everyday life. A household that eats together each evening may need a generous dining table near the kitchen. A family with young children may value a clear play area visible from the cooking zone. Someone working from home might need a compact desk that does not dominate the living space after office hours.
Give the best-positioned area to daily use. Occasional needs, such as seating for Christmas guests, can be handled with nesting stools, an extendable table or lightweight chairs rather than permanent oversized furniture.
Create zones without rebuilding walls
Zoning makes an open room feel organised while preserving light and openness. The sofa can form the boundary between the lounge and dining area, especially when its back faces the table. A rug can visually contain the seating group, while a pendant light centred over the dining table creates a separate destination.
Other useful dividers include open shelving, a slim console behind the sofa, a kitchen peninsula or a change in wall colour. Keep dividers low or visually light so they define areas without blocking sightlines. A related guide on zoning open plan spaces without walls would fit naturally here.
Protect the main traffic routes
Good open plan flow should feel obvious. People should be able to enter, reach the kitchen, sit at the table and open patio doors without weaving around chair backs. Avoid placing furniture directly in front of doors or narrow pinch points.
In a typical rear extension, the strongest route often runs from the hallway to the kitchen and then to the garden. Positioning a dining table across that line may look balanced on a floor plan but becomes irritating in daily use. Turn the table lengthways, move it closer to a wall, or choose a round design that is easier to walk around.
Use the sofa as an anchor
Among the most effective sofa placement ideas is floating the sofa away from the wall. This can feel counterintuitive in a modest room, yet it often creates clearer zones and a more intimate seating area. Face it towards the room’s natural focal point, such as a fireplace, television, garden view or pair of accent chairs.
Avoid automatically choosing a corner sofa. It offers plenty of seating, but its fixed shape can restrict future changes and overwhelm narrow Victorian or 1930s rooms. A straight sofa with an armchair may offer similar capacity with better flexibility. A guide to furniture placement rules for small living rooms would be a useful next read.
Plan the living and dining areas together
A successful living dining layout feels connected rather than split into unrelated furniture sets. Repeat one or two materials, colours or shapes across both areas. Oak dining chairs might echo an oak coffee table, while rounded dining seats can relate to a curved occasional chair.
Keep scale consistent too. A heavy farmhouse table beside a delicate two-seat sofa may make one zone look cramped and the other unfinished. In a tight space, use a bench that tucks under the table, an extendable model or a pedestal table with fewer legs to navigate.
Work with a narrow UK terrace
Consider a common terraced-house scenario: the front reception room has been opened into a rear kitchen-diner, creating one long space. A practical arrangement is to keep the lounge at the front, where the fireplace and bay window provide character, place dining in the middle, and reserve the brightest rear section for the kitchen and garden connection.
Instead of lining every piece along the side walls, place the sofa across part of the room to mark the lounge boundary, leaving a clear route along one side. Use a round or oval dining table in the middle zone to soften the transition and reduce sharp corners. This respects the long footprint without making it feel like a corridor.
Consider television, lighting and acoustics early
The television should be visible without becoming the only organising feature. Check glare from windows and avoid mounting it too high above a fireplace. If the room has several focal points, a swivel bracket or discreet media unit offers more flexibility.
Open rooms also need layered lighting. Combine ceiling lights with a dining pendant, floor lamps near seating and task lighting in the kitchen. Separate controls allow each zone to change mood independently. Curtains, rugs and upholstered chairs help reduce the echo that often appears after walls are removed.
Avoid common layout mistakes
Do not fill every empty edge with storage or seating. Open space is part of the design, particularly around entrances and between zones. Measure furniture at full size on the floor with masking tape before ordering, including the space needed to pull out dining chairs and open cupboards.
Be cautious about structural changes made purely to improve a layout. Removing or opening an internal wall will normally involve building regulations, and load-bearing walls require proper assessment and support. Open-plan arrangements can also affect fire safety, especially where stairs connect directly to living or kitchen space, so seek advice from building control and an appropriately qualified professional before altering the structure.
Frequently asked questions
Where should a sofa go in an open-plan room?
Place it where it supports the main focal point and helps define the lounge. Floating it with its back towards the dining area often creates a stronger boundary than pushing it against a wall.
How do you make an open-plan room feel cosy?
Use a large rug, warm layered lighting, curtains, textured upholstery and furniture grouped closely enough for conversation. A consistent palette can connect the room while deeper shades in the lounge add intimacy.
What dining table shape works best in a small open-plan space?
Round and oval tables are easy to move around and reduce hard corners. Rectangular extendable tables work well when they can sit parallel to the longest wall and expand only when needed.
Should all furniture match in an open-plan layout?
No. The room looks more natural when pieces coordinate rather than match exactly. Repeat a few colours, finishes or shapes across zones while allowing each area to have its own character.
Make the layout earn its space
The strongest open-plan living room layout ideas respond to real routines rather than showroom symmetry. Start with movement, assign clear zones and choose furniture that suits the room’s proportions. When every piece supports how the household cooks, eats, relaxes and entertains, the space feels calm and connected instead of exposed or cluttered.