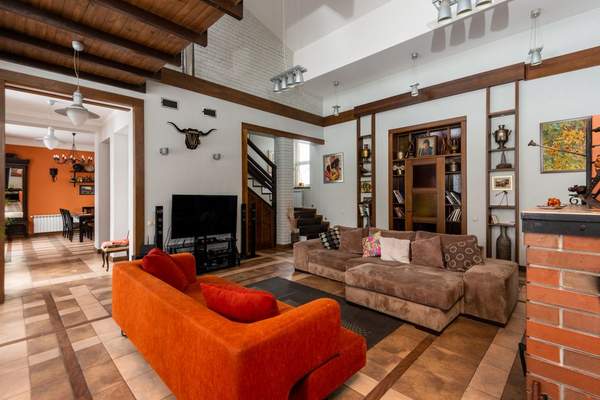
Open-plan rooms feel bright and sociable, but they can also become visually confusing when cooking, dining, working and relaxing happen in one uninterrupted area. The solution is not always to add partitions. Thoughtful zoning gives each activity a home while preserving openness. The most effective approach combines subtle signals—rugs, furniture direction, lighting, colour and circulation—so the room feels organised rather than divided.
Plan Activities and Movement First
Before moving furniture, decide what the space must support. An open-plan room may need kitchen, dining, conversation, television and occasional work zones. Prioritise them by frequency: a table used daily deserves a stronger position than a laptop station needed twice a week.
Identify fixed features such as doors, windows, radiators, kitchen units and electrical points. Then protect the main routes between them. People should not have to cut between the sofa and television or squeeze behind dining chairs. Good zoning makes circulation easier instead of creating an obstacle course.
Use Rugs to Draw Invisible Boundaries
Rugs are among the simplest open plan zoning techniques because they create a visual floor plan without changing the architecture. In a living area, choose a rug large enough for at least the front legs of the sofa and chairs to rest on it. A small rug floating in the centre can make the furniture look disconnected.
For a dining area, a rug should extend far enough beyond the table for chairs to remain on it when pulled out. Where that is impractical, leave the dining floor bare and use a rug only under the seating zone. This contrast often defines both areas more clearly than two competing rugs.
Strong rug zoning ideas rely on coordination, not exact matching. Two rugs can differ in pattern while sharing a colour or fibre. Avoid several small rugs close together, as they fragment the room.
Turn Furniture Into Subtle Dividers
Furniture placement can establish boundaries without blocking sightlines. A sofa with its back toward the dining table instantly signals where the living area begins. A slim console behind it strengthens that edge and provides space for lamps, books or concealed storage.
Open shelving works well as a furniture room divider. Choose a design visible from both sides and leave some shelves empty so daylight passes through. In smaller rooms, use a low sideboard, bench or pair of armchairs.
Direction also matters. Turn dining chairs toward the table, lounge seating toward a shared focal point and a desk toward a quieter wall or window. These orientations make each zone understandable even when the pieces sit only a few feet apart.
Create Separate Lighting Layers
Lighting zoning gives each activity its own atmosphere after daylight fades. Hang a pendant directly above the dining table to anchor it. In the living area, combine a floor lamp with table lamps rather than relying only on ceiling downlights. Add focused task lighting to a work corner.
Separate switches let the room shift from cooking to entertaining or relaxing without every area feeling equally bright. Dimmer controls add further flexibility.
Fixtures need not match, but repeating a finish or shape helps them belong together. Warm light suits living and dining areas, while brighter lighting can serve food preparation and detailed work.
Define Zones With Colour and Materials
Colour can distinguish functions without creating hard visual breaks. Paint a desk wall, alcove or chimney breast in a deeper shade, or repeat one accent colour differently across zones. A muted green might appear on dining chairs, then reappear in cushions or artwork near the sofa.
Materials can do the same job. Timber near dining, soft textiles in the lounge and practical kitchen finishes communicate purpose through texture. Repeat one material across the room—perhaps pale oak, black metal or linen—to keep the zones connected.
Protect the Empty Space Between Zones
Plan empty areas as carefully as furnished ones. Leave comfortable walkways between the kitchen, table, doors and seating, and keep busy routes free from floor lamps and occasional tables.
Do not automatically push every piece against a wall. Floating a sofa can create a purposeful passage behind it, while a console reinforces the route. This often makes the layout feel more intentional and better proportioned.
A Practical Open-Plan Zoning Example
Imagine a rectangular open-plan room with garden doors at one end. Place the dining table near the kitchen and centre a pendant above it. Position the sofa across the room with its back toward the table, leaving a clear route along one side to the garden. Add a large rug beneath the seating and a slim console behind the sofa. The table, pendant, sofa back and rug create boundaries without reducing light or access.
If a desk is also needed, place it against a side wall outside the main walkway. A compact chair and task lamp establish a work zone that visually recedes when the lamp is off.
Common Mistakes to Avoid
Using Furniture That Is Too Small
Several undersized pieces can make a large room feel scattered. Fewer, correctly scaled items create clearer boundaries and calmer sightlines.
Creating Too Many Focal Points
A television, feature wall, dramatic pendant and bold artwork can compete for attention. Let one focal point lead each zone and keep the supporting elements quieter.
Blocking Natural Light
Tall cabinets and solid shelves may divide space effectively but can darken neighbouring areas. Use low furniture or open-backed storage where daylight needs to travel.
Making Every Zone Unrelated
Different colours, rugs and furniture styles can turn one room into disconnected displays. Repeat a limited palette and a few materials to maintain continuity.
Related Layout Ideas
Natural internal linking opportunities include small living room layout ideas, dining room lighting ideas and multifunctional furniture for compact homes.
Frequently Asked Questions
Can an open-plan room be zoned without rugs?
Yes. Furniture direction, pendant lighting, wall colour, artwork and low storage can define areas without rugs. This may suit kitchens, homes with pets or rooms where one continuous floor finish is important.
Should every zone use the same colour scheme?
The zones should feel related, but they do not need to be identical. Use a shared base palette and vary the emphasis. One area might feature more timber and warm neutrals, while another introduces a stronger accent through textiles.
How can a home office be separated in an open-plan room?
Place it outside the busiest route, add a dedicated task light and use a compact desk or wall-mounted surface. A tall plant or narrow open shelf can provide partial screening without enclosing the area.
What works best in a small open-plan space?
Use one or two strong signals rather than many boundaries. A properly sized living-room rug, a pendant above the table and carefully directed furniture may be enough. Clear walkways will help the entire room feel larger.
Create Definition Without Losing Openness
The best way to zone an open plan space without walls is to create boundaries that are sensed rather than physically confronted. Start with activities and movement, then use rugs, furniture, lighting and selective colour to reinforce the plan. When each zone has a clear purpose and a few materials repeat across the room, the result feels structured, spacious and easy to live in.