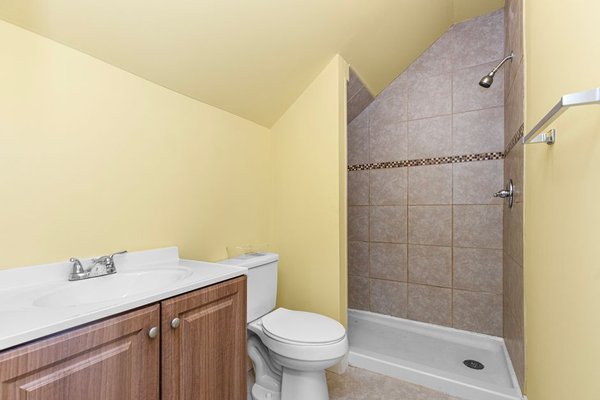
In a small UK bathroom, the challenge is rarely floor area alone. An inward-opening door, boxed-in soil pipe, sloping ceiling or inconvenient window can make a seemingly sensible arrangement unworkable. The best small bathroom layout ideas for UK homes solve those practical problems before worrying about finishes.
A successful room needs more than space for a toilet, basin and bath or shower. People must be able to enter, turn around, wash, reach a towel and clean the fittings. Making those everyday movements comfortable is often the real secret to a generous-feeling bathroom.
Draw a Small Bathroom Floor Plan First
Measure the room at floor level and again above waist height, particularly in older properties where walls may not be square. Mark the door swing, windows, radiator, waste pipes, boxed-in services and any sloping ceilings. A scale drawing on graph paper is perfectly adequate.
Use the manufacturer’s full dimensions for each fixture. A wall-hung WC may look shorter, but the supporting frame and concealed cistern still occupy space. A vanity unit requires clearance for opening its drawers. Sketch several arrangements and test the standing room in front of each item, not just whether its outline fits.
Compact Bathroom Layouts That Work
Fit a Bath Across the End Wall
For a narrow family bathroom, positioning the bath against the short end wall can leave a usable strip for the basin and toilet. Many standard baths are around 1,700mm long; shorter 1,500mm models can suit some rooms. Check whether a compact bath will be comfortable for everyone using it.
A shower over the bath eliminates the need for two separate washing areas. Check the position of the shower screen, taps and any window reveal, especially where splashing could damage surrounding finishes.
Place a Shower in the Far Corner
For a small en-suite, a corner shower often gives a clearer route from the doorway. A 900mm square tray is worth testing where dimensions allow. Rectangular trays may fit better in long rooms, while sliding and bifold doors avoid the swing of a hinged enclosure.
Do not assume a doorless shower is automatically the cleverest option. In a cramped space, a walk-in opening can allow water to reach the toilet or basin. Consider walk-in shower ideas only after checking the spray direction, entry width and splash containment.
Line the Main Fittings Along One Wall
A toilet, basin and bath or shower on one service wall can simplify supply and drainage runs while leaving the opposite side relatively clear. This arrangement can be especially practical in terraced houses with an existing soil stack near the toilet.
Moving the WC simply to achieve a symmetrical layout may demand more pipework than expected. Have a plumber check drainage gradients and floor construction before committing to a new position.
Choose a Shallow Basin, Not an Unusable One
A basin projecting about 350–400mm can improve circulation beside a narrow doorway. Look for a bowl that remains comfortable for washing hands and face. A corner basin suits some awkward footprints, but a straight, shallow basin often offers better everyday usability.
A compact vanity may provide enough storage without a second cupboard. Check that its drawers can open fully, and consider small bathroom storage ideas before choosing the unit.
Consider a Low-Profile Shower Instead of a Wet Room
Wet rooms offer a continuous-looking floor, but they need suitable drainage falls, waterproofing and careful splash management. Timber upstairs floors and flats may complicate installation. A low-profile shower tray with well-positioned glass can provide a similar open appearance with less disruption.
Bathroom Spacing Ideas That Really Matter
Leave usable space around fixtures, not merely a gap between their edges. As practical design targets, try for around 600mm in front of the toilet and 600–700mm in front of the basin where possible. These are comfort guidelines, not universal legal minima. Accessibility requirements may call for larger clearances.
Check whether the door can open fully, the shower can be entered without twisting awkwardly, and a person can stand at the basin without blocking the route through the room. Make sure there is a dry stepping-out area and access for cleaning beside the WC.
One clear central area can serve several fittings at different times. Preserving that shared circulation space usually achieves more than squeezing a freestanding storage unit into the middle.
A Practical Example From a Terraced House
Imagine a bathroom about 1.55m wide and 2.2m long, with a door near one corner and the toilet’s waste connection on a long wall. One small bathroom floor plan worth testing places a 900mm shower at the far end, a shallow basin nearer the entrance and the WC close to its existing outlet.
This is a starting arrangement, not a guaranteed fit. Draw the precise toilet projection and shower-screen opening before ordering. If the inward-opening door clashes with the basin, investigate an outward swing only if it will be safe on the landing. A sliding door may be another solution.
If children need a bath, compare that shower-room proposal with a shorter bath and overhead shower. The best layout follows household routines, not a showroom photograph.
Remember UK Plumbing, Ventilation and Electrical Safety
Relocating a shower or toilet can affect waste-pipe falls, floor joists and access for maintenance. A qualified installer should assess these issues before building work begins. Depending on the project and nation, relevant building regulations may also apply.
Bathrooms need effective ventilation to limit moisture. In England, Approved Document F provides dwelling-ventilation guidance; Scotland, Wales and Northern Ireland have their own requirements. Electrical work near baths and showers is subject to specific safety rules. Ask a suitably qualified electrician to assess lights, switches and wiring, and think about bathroom lighting ideas while deciding where the mirror will go.
Frequently Asked Questions
What is the best layout for a very small UK bathroom?
It depends on room proportions, the door and existing pipework. A shower at one end with a shallow basin and WC on a side wall is worth testing in narrow rooms. Families may prefer a shower-over-bath arrangement.
Can a small bathroom contain both a bath and a shower?
Yes, and combining them is often the most space-efficient approach. Separate installations require sufficient entry and standing space, not just enough room for the fixtures themselves.
Should a small bathroom door open outwards?
An outward-opening door can free valuable space, but it must not obstruct a corridor or landing. Assess the entire doorway area before changing the swing.
Does every UK bathroom have the same minimum clearances?
No. Requirements vary with location, project type and accessibility provisions. Treat general spacing figures as useful design targets and check any regulations relevant to your property.
Make the Layout Work Before Decorating
Small bathrooms become easier to use when the route through the room stays clear, the fittings have realistic dimensions and plumbing changes are considered early. Once those basics work on a measured drawing, tiles, lighting and storage can complete the design without sacrificing the comfort you planned for.