A house renovation rarely runs in a straight line. Building work may occupy a few months, but surveys, design decisions, permissions, contractor availability and long-lead materials can add weeks before anyone lifts a floorboard. A realistic house renovation timeline in the UK therefore starts well before demolition day. The aim is to sequence decisions so trades are not waiting for drawings, products or approvals that should have been resolved.
How long does a house renovation take in the UK?
A cosmetic update, such as decorating, flooring and replacing fittings, may take several weeks. A substantial renovation involving structural alterations, rewiring, plumbing, a new kitchen and bathrooms commonly takes several months from surveys to handover. Extensions, listed buildings and planning issues can stretch the programme.
Build your renovation schedule UK-style around stages and dependencies, with contingency before key milestones such as move-in, kitchen installation and final flooring.
Stage 1: Surveys, scope and early decisions
Allow roughly two to four weeks to understand the property and define the work. Older homes may justify a building survey, while structural concerns can require an engineer. Damp, ageing electrics, drainage problems or previous alterations may change both budget and sequence.
Create a room-by-room scope, separating essential repairs from optional improvements. Decide what must be finished before the property is comfortable to occupy. A home renovation budget guide can help keep the programme and finances aligned.
Stage 2: Design, quotes and contractor booking
Allow around three to six weeks for drawings, specifications, contractor discussions and quote comparisons, although busy professionals may need longer. Detailed specifications make prices easier to compare and reduce delays caused by unanswered questions.
Do not book every trade independently before the sequence is clear. Structural work affects electricians and plumbers; plastering depends on first-fix services; kitchen installation depends on accurate dimensions. A renovation project timeline works best when each trade knows what comes before and after its visit.
Stage 3: Permissions and legal checks
This stage can run alongside design work, but it can become the biggest source of delay. In England, standard planning applications, including many householder applications, normally have an eight-week determination period once validated, although projects can take longer. Some work is permitted development while other projects need planning permission, so check before committing to a start date.
Building regulations are separate from planning permission. Structural changes and some work involving heating, windows, drainage or electrics may require building control involvement. Under the full-plans route in England, the decision period is generally five weeks, or up to two months with consent. Requirements differ across the UK, so confirm the rules for the nation and local authority where the property is located.
In England and Wales, work to a party wall, boundary or certain nearby excavations may require formal notice. Depending on the work, notice can need to be served one or two months before the intended start. Treat neighbour notices as part of the schedule rather than paperwork to handle after builders are booked.
Stage 4: Order long-lead items before strip-out
Once dimensions and specifications are reliable, order products that could control the programme. Kitchens, bespoke glazing, doors, sanitaryware, tiles, flooring and made-to-measure joinery may have significant lead times. Confirm delivery dates directly with suppliers.
Do not remove a working kitchen or bathroom simply because the renovation has “started”. If the replacement is weeks away, early demolition creates inconvenience without advancing the critical path.
Stage 5: Strip-out and structural work
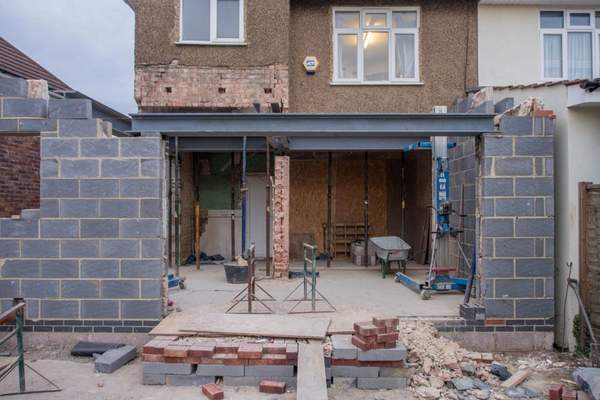
Allow around one to two weeks for controlled strip-out on a whole-house project, followed by structural work that may take several weeks. This can include opening walls, installing steelwork, repairing floors or roofs and forming new openings.
Hidden conditions often appear here. Imagine a 1930s semi where the kitchen and dining room are being combined. Once finishes are removed, damaged floor joists are found near an old leak. Repairing them before the kitchen arrives may add several days, but it prevents more disruptive work later.
Stage 6: First fix, inspections and plastering
First-fix plumbing and electrics take place while walls, floors and ceilings are accessible. Ventilation, heating changes, cabling and insulation should be coordinated at the same time. Depending on project size, allow roughly two to four weeks before plastering and closing surfaces.
Building control inspections may be needed before work is covered. Agree inspection stages with the relevant building control body rather than assuming everything can be checked at the end. Allow plaster to dry adequately before decorating or fitting moisture-sensitive finishes.
Stage 7: Second fix and finishes
Second-fix electrics and plumbing, internal doors, skirting, kitchen installation, bathroom fitting and decorating can take another four to eight weeks on a medium-sized whole-house project. Sequence carefully so finished surfaces are not repeatedly damaged by later trades.
Install delicate flooring as late as practical. This reduces scratches, moisture damage and rework. A flooring options guide can also help determine whether the chosen material needs acclimatisation or special subfloor preparation.
Stage 8: Snagging and handover
Reserve at least one to two weeks for testing and snagging instead of treating completion as the day the last installer leaves. Check doors, taps, sockets, lights, heating controls, sealant, paintwork, appliances and drainage. Collect warranties, electrical certificates, building control completion documents and product manuals.
Create a written snagging list with photographs and deadlines for each correction. A home maintenance checklist can then help track minor issues that appear after renovation.
How to keep the timeline realistic
Build in contingency instead of scheduling every trade back-to-back. Confirm critical deliveries before fixing installation dates, make finish decisions early and keep one person responsible for updating the programme. If you are moving out, leave a buffer after the expected completion date rather than booking removals for the same weekend as final snagging.
The most important home renovation stages are decision points: scope before quotes, approvals before mobilisation, first fix before plaster, and inspections before work is concealed. Getting these dependencies right usually protects the schedule better than trying to rush the final weeks.
Frequently asked questions
Can I live in a house while renovating it?
Sometimes. It depends on whether you can maintain a safe living area with a working bathroom, cooking facilities, heating and electricity. Major rewiring, structural work or whole-house plumbing changes may make temporary accommodation more practical.
Should I book builders before planning permission is approved?
You can discuss availability and obtain quotes, but avoid committing to a non-refundable start date when the work depends on permission that has not yet been granted. Conditions or design changes can alter the scope.
What usually causes renovation delays?
Common causes include late decisions, incomplete specifications, approval delays, hidden defects, material lead times, changes after work starts and trades being booked in the wrong order. Early coordination usually saves more time than trying to accelerate the end of the job.
Final thoughts
A useful house renovation timeline is a roadmap, not a promise. Start with surveys and a clear scope, allow enough time for approvals and procurement, then sequence structural work, services, finishes, inspections and snagging in the right order. Add contingency for the unknowns that older UK homes often reveal, and the schedule becomes a practical management tool rather than an optimistic date on a calendar.