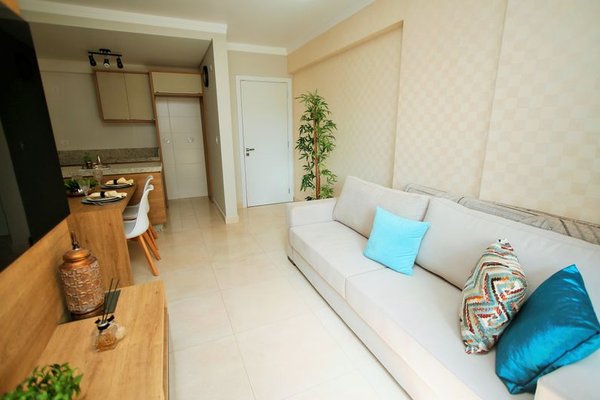
Small living rooms are common across the UK, especially in Victorian terraces, converted houses and newer flats where every square metre has to work hard. The real challenge is finding a layout that respects awkward doorways, chimney breasts, bay windows, radiators and the route people take through the room.
Map the room before moving furniture
Mark the features that cannot easily change: doors, windows, radiators, sockets, a fireplace, alcoves and any route into another room. In a typical terraced house living room, the chimney breast may interrupt the longest wall, while the doorway sits close to a corner. In a flat, a radiator beneath the main window can limit sofa placement.
Measure the room, including the depth of the chimney breast and the width of each alcove. Then measure your largest furniture. One oversized item, rather than the room itself, is often the problem. Use masking tape to mark a proposed sofa or cabinet on the floor. Walk around it, open doors and imagine using nearby tables before deciding.
Choose one main focal point
A compact living room layout feels calmer when the eye understands where to look. The focal point might be a fireplace, bay window, television wall or main seating area. Trying to give each feature equal importance can leave chairs facing different directions and make the room feel unsettled.
If the fireplace is central, place the sofa opposite or slightly offset from it and add one smaller chair. When television viewing matters more, position the screen where window glare is manageable and arrange the sofa around it without blocking the natural walkway.
Match furniture to UK room proportions
Many small rooms feel tighter because the furniture is too deep or bulky. A large three-seater with wide arms can dominate a narrow terrace or one-bedroom flat. A shallow sofa, compact two-seater or apartment-sized three-seater often leaves enough room for a side table and comfortable movement.
Look for raised legs, slim arms and a lower back. These details expose more floor and wall, helping the room appear lighter. For a practical small space furniture arrangement, combine one well-sized sofa with a movable chair, pouffe or bench instead of squeezing in a matching suite.
Check depth, not only width
People often confirm that a sofa fits along a wall but overlook how far it projects into the room. Reducing its depth can create a noticeably clearer path, especially in a narrow front reception room where the route to the rear of the house passes beside the seating.
Protect the route through the room
Movement should not cut between the sofa and television or force people to turn sideways around furniture. Identify the line people naturally follow from the entrance to the window, kitchen or next room, then keep that route open. Where possible, leave around 75 centimetres for comfortable passage, although awkward rooms may need slightly less in places.
In a long room that connects to a dining area, floating the sofa a short distance from the wall can define the lounge while preserving a walkway behind it. This works best with a neat-backed sofa and enough space to stop either side feeling pinched.
Use chimney breasts, alcoves and bay windows
Chimney breasts naturally divide a wall into useful zones. Shelving or low cabinets in the alcoves provide storage without taking floor space from the centre. One alcove can hold media equipment while the other contains books, baskets or display pieces.
If the television sits in an alcove, check the viewing angle before fixing it. A screen pushed too far to one side may make the sofa position uncomfortable. Mounting it on the chimney breast can create better balance when the height and heat conditions are suitable.
A bay window adds valuable depth, but bulky furniture can block daylight. Use a low bench, compact reading chair or small stools instead. In many flat living room ideas, a narrow console below the window provides useful surface space while keeping the glass visible.
Choose flexible tables and storage
A large central coffee table can interrupt circulation in a narrow room. Nesting tables, a small round table or an ottoman with a tray are easier to move.
Plan storage vertically and keep it visually quiet. Wall shelves, tall narrow cabinets and furniture with hidden compartments reduce clutter. A good compact living room layout benefits more from a few purposeful storage zones than from baskets spread around the floor.
Related reading: small living room storage ideas.
Layouts for common UK spaces
Narrow terraced reception room
Place a shallow sofa along the longest uninterrupted wall and a slim media unit opposite. Angle a compact chair near the bay window and use nesting tables rather than a wide coffee table. Keep the path from the doorway towards the back of the house clear.
Square flat living room
Anchor the sofa on one wall and place a small chair diagonally opposite to form a loose L-shape. If a desk is needed, choose a compact wall-mounted design near the window rather than a full-depth workstation.
Small living-dining room
Turn the sofa so its back separates the lounge from the dining table. Keep the table nearer the kitchen and use different lighting for each zone. A pendant above the table and a floor lamp beside the sofa create definition without adding a divider.
Related reading: living room dining room layout ideas.
Add visual space after fixing the layout
Hang curtains close to the ceiling, choose a rug large enough to sit beneath the sofa’s front legs and use several light sources instead of one harsh ceiling fitting. A mirror can reflect daylight, but place it where the reflection adds depth rather than showing clutter. Consistent flooring and a restrained palette also help the room feel less fragmented.
Related reading: how to make a small living room look bigger.
Frequently asked questions
Where should a sofa go in a small UK living room?
Start with the longest practical wall, then check door swings, radiator clearance and the main walking route. In some terraced rooms, placing the sofa opposite the chimney breast works best; in others, the side wall creates better circulation.
Should all furniture sit against the walls?
No. Pulling a sofa or chair slightly forward can improve balance and define the seating area. Even a small gap can stop the room feeling rigid, provided movement remains comfortable.
How can I position a television in an awkward room?
Consider a slim media unit, an alcove or a wall mount with slight angle adjustment. Test reflections from windows when you usually watch television, and avoid mounting the screen so high that viewing becomes uncomfortable.
Plan for daily life
The best small living room layout ideas for UK homes are not about fitting in the greatest number of items. They depend on choosing furniture at the right scale, protecting the natural route through the room and using fixed features intelligently. Measure first, test large pieces with floor tape and prioritise the activities that matter most. Once those decisions are right, the room will feel easier to use, calmer to look at and more generous than its dimensions suggest.