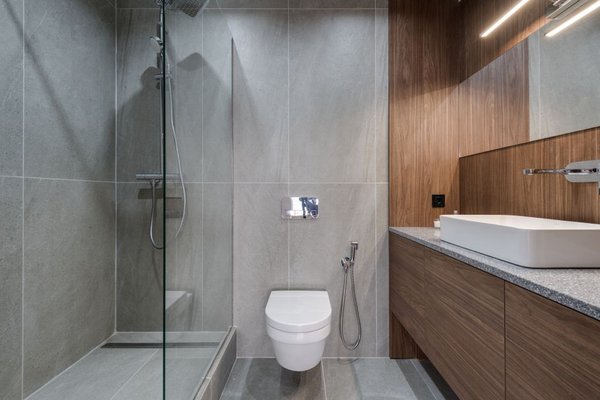
A wet room can make a cramped bathroom feel calmer and give a shower a level-access finish. But before choosing tiles or glass, it pays to ask: can your floor and drainage accommodate one without expensive rebuilding? For a UK renovation, those hidden details often matter more than the showerhead.
The wet room cost in the UK varies widely because some projects adapt an existing bathroom, while others need substantial structural and plumbing work. A realistic budget begins underneath the finished surface, not in a showroom.
How much does a wet room cost in the UK?
For 2026, Checkatrade’s UK guide puts a typical installation at approximately £5,000–£13,000, with an average near £9,000. MyJobQuote gives a lower typical range of about £4,000–£7,000 and an average around £5,500. These are guide figures, not directly comparable quotations: project specifications, regions and inclusions differ.
A straightforward conversion with existing plumbing nearby may sit towards the lower end. An upstairs room with awkward waste pipes, damaged floorboards or premium fittings may cost more. Ask whether estimates include VAT, removal, waterproofing, floor preparation and finishing before comparing totals.
What are you actually paying for?
Drainage and floor preparation
A wet room needs a correctly sloped shower floor that directs water to a suitable drain. Creating that fall may involve a prefabricated former or reshaping the floor structure. Moving waste pipes, adjusting joists or replacing a weak subfloor adds work that ordinary bathroom photographs never reveal.
MyJobQuote’s 2026 guide suggests roughly £200–£700 for drainage or waste-pipe alterations and £250–£800 for some floor repairs or strengthening. These are individual allowances, not guaranteed add-ons, and extensive structural problems can exceed them. Ask the installer to inspect the floor and establish the proposed drainage route before settling on finishes.
Waterproofing and tanking
The wet room tanking cost covers more than sealant. A compatible waterproofing system must protect vulnerable surfaces, corners, penetrations and the connection to the drain. Tiles and grout alone do not make the underlying structure watertight.
Basic tanking kits may cost relatively little as materials, but their price should not be mistaken for the fully installed waterproofing cost. Preparation, detailing, application and manufacturer-specified drying times require skilled labour. Ask which system will be used, who installs it and what workmanship guarantee is provided.
Tiling and surface finishes
Wet room tiling cost depends on the area covered, substrate condition, tile material and cutting complexity. Natural stone, complex patterns and large-format tiles requiring precise falls may raise the bill. Small mosaic tiles can follow floor slopes more easily, although grouting takes time.
Choose a floor finish suitable for wet barefoot use, and confirm the proposed slip resistance with the supplier. Wall panels can sometimes reduce tiling, but they still need appropriate waterproof detailing. Your bathroom tile ideas should work with the drainage design, rather than forcing changes afterwards.
Labour, fixtures and ventilation
A wet room installation cost also includes stripping out the old bathroom, plumbing, fitting the shower, tiling, making good and disposing of waste. Labour rates vary by region and trade, with additional charges possible for electricians or structural specialists. Installation often takes several working days, plus necessary drying periods.
Shower controls, screens, toilets, basins, lighting and heating are separate choices that can stretch a quote. Effective extraction matters too: discuss ventilation requirements and electrical alterations with competent professionals, who can assess the applicable building regulations.
A worked example: converting a small upstairs bathroom
Imagine a compact upstairs bathroom with a bath, toilet and basin. The homeowner wants an open shower while keeping the toilet and basin in place. An inspection, however, finds timber flooring and a waste connection that needs adapting to achieve suitable drainage.
The sensible approach is to price floor preparation, drain position and tanking first, then select mid-range fittings within the money remaining. Retaining the plumbing layout may avoid some expense, but not necessarily floor work. Request one itemised quote for a fully tanked wet room and another for a low-profile shower tray. The comparison may reveal whether level access justifies the extra investment.
What pushes a wet room budget higher?
Room size affects materials, but complexity is often the larger variable. Upstairs installations, old or uneven floors, difficult access, relocated toilets and hidden water damage all increase uncertainty. Premium screens, niche shelving and underfloor heating add discretionary cost on top of essential waterproofing.
A small room is not automatically cheap: drainage detailing and minimum labour requirements remain. Likewise, a spacious ground-floor room with convenient pipework may be easier to convert than a tiny awkward ensuite. The only reliable way to distinguish them is a site-specific survey.
How to control costs without risking leaks
Start with a written scope that separates essential construction from decorative upgrades. Prioritise the shower fall, drainage capacity, sound subfloor and a complete waterproofing system. Never reduce the budget by omitting tanking or relying on grout to stop leaks.
Consider keeping existing sanitaryware where practical, avoiding unnecessary plumbing relocation and choosing readily available tiles. Get several itemised quotations based on the same specification. Clarify waste disposal, VAT, electrical work, materials, guarantees and who is responsible if hidden defects appear.
Set aside a contingency, perhaps 10–15% as a planning allowance, with more flexibility for older buildings or uninspected floors. It is a buffer, not a promised extra charge. A bathroom renovation cost guide can help place the project alongside other priorities.
Is a wet room worth more than a walk-in shower?
A conventional walk-in shower with a tray can be considerably cheaper because it usually needs less floor alteration and waterproofing. A true wet room may be worth paying for when level access, easier movement or a particular layout is the priority. Do not assume that every walk-in shower advertised as a wet room has a fully tanked floor.
For a family home with one bathroom, consider disruption while the room is unusable. If the cost gap is large, exploring walk-in shower designs may deliver most of the practical benefit with less renovation work.
Making the decision
Before ordering anything, ask an installer to explain exactly how water will reach the drain and how the surrounding structure will stay dry. Those answers tell you more about the likely budget than the price of tiles. A bathroom ventilation guide can also help plan an often-overlooked part of the refurbishment.
Frequently asked questions
Can you install a wet room upstairs?
Yes, provided the floor construction, drainage and waterproofing can be designed appropriately. Upstairs timber floors may need reinforcement or modification, so a survey is particularly worthwhile before committing to a price.
Does a wet room need to be fully tiled?
No. Suitable waterproof wall panels can sometimes replace tiles on parts of the walls. The floor and wet areas still need a correctly specified waterproofing system, regardless of their visible finish.
Is tanking included in a wet room quote?
Not necessarily. Ask for waterproofing materials and labour to appear explicitly in the written specification, along with drain detailing and the installation guarantee. A vague reference to tiling is not enough.
How can I get an accurate price?
Arrange an on-site assessment and request quotations against the same layout and finish specification. Check allowances for drainage, floor work, tanking, tiling and VAT.