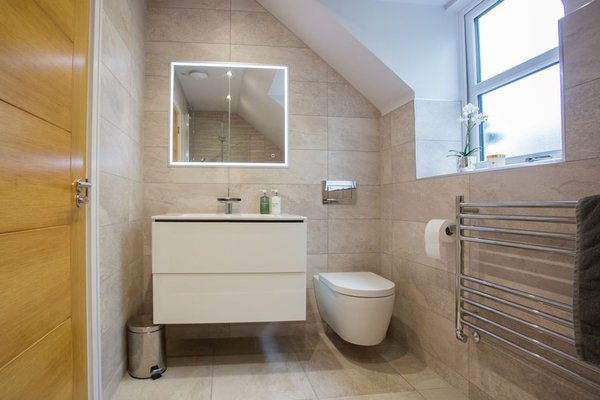
A bathroom renovation can look simple on paper: remove the old suite, fit the new one, tile and decorate. In practice, bathrooms are sequencing-sensitive rooms. Plumbing, electrics, ventilation, waterproofing and finishes overlap, so one late decision can hold up several trades. A useful bathroom renovation plan starts with services and timing, not taps and tile samples.
This bathroom refurbishment checklist covers the decisions worth settling before work begins, whether you are updating fittings or changing the layout.
Define the scope before you shop
Write down exactly what is changing. Replacing a bath, basin and toilet in their current positions is very different from moving the soil pipe, creating a walk-in shower or adding underfloor heating. The more services you move, the more coordination and making-good the project is likely to need.
Measure the room carefully, including ceiling height, windows, doors, radiators and boxed-in pipes. Note the door swing and existing waste positions. In a compact bathroom, a few centimetres can decide whether a vanity drawer opens properly or whether there is comfortable clearance beside the toilet. This is where small bathroom layout ideas can also help with planning.
Set the budget and keep a contingency
Split the budget into fixtures, furniture, brassware, tiles, labour, plumbing, electrics, ventilation, waste removal and decorating. Then keep a separate contingency for hidden problems. Once old finishes come off, you may find damaged flooring, corroded pipework or walls needing more preparation than expected.
Do not spend every available pound on visible finishes before demolition. If essential remedial work appears, a contingency gives you room to deal with it properly. A guide to room renovation costs can also help when comparing bathroom spending with other projects.
Freeze the layout before first fix
Confirm the exact position and dimensions of the bath or shower, toilet, basin, vanity, towel radiator, mirror and storage before plumbing or electrical first fix. Check manufacturers’ technical drawings rather than relying only on showroom measurements. Concealed valves, wall-hung toilets and recessed cabinets can require specific wall depths or service positions.
For example, imagine a 2.1-metre-long bathroom where a 1.7-metre bath and 600 mm vanity appear to fit. If the door swing has not been checked, the vanity drawer may clash with the open door. Catching that during bathroom project planning costs nothing; finding it after plumbing has moved can be expensive.
Confirm plumbing and drainage routes
Ask the plumber to check whether your preferred layout works with the existing water supplies, waste runs and soil connection. Moving a toilet can be more restrictive than moving a basin, and drainage needs workable falls and routes. Agree any floor lifting, wall chasing or boxing before finishes are ordered.
Also check that the proposed shower and taps suit your water pressure and hot-water system. If the boiler or cylinder is staying, confirm compatibility before buying fittings.
Plan electrics and ventilation together
Bathrooms are special locations for electrical safety, so decide on lighting, mirror power, illuminated cabinets and electric underfloor heating before walls and ceilings are closed. Requirements differ across the UK, and work around baths and showers can be subject to specific rules. Use a suitably qualified electrician and check the requirements that apply in your nation and area.
Ventilation should be planned at the same stage. Confirm the extractor position, duct route and outside discharge point before decorating. Long or restrictive duct runs can reduce performance, while inadequate extraction can leave a new bathroom struggling with condensation. Bathroom lighting planning is also easier when power and ceiling positions are decided together.
Agree the waterproofing system
Before tiling, establish how shower and wet areas will be prepared. The wall or floor background, boards, tanking products, tray, niches and tile finish need to work as one system. Ask who is responsible for substrate preparation and waterproofing so there is no gap between trades.
One installer may assume another is handling the tanking. Putting the responsibility in the written scope avoids discovering halfway through the job that a critical stage was never priced or scheduled.
Order around the installation sequence
Do not start demolition simply because the visible products have been ordered. Check lead times and inspect critical items when they arrive. A cracked shower tray, missing concealed cistern part or delayed tile batch can stop the next trade from working.
Have dimension-critical and first-fix items available before they are needed, including wastes, valves, frames, trays and technical instructions. If storage is limited, agree staged deliveries rather than filling the room with boxes.
Create a trade-by-trade programme
A full renovation may involve strip-out, plumbing and electrical first fix, repairs, ventilation, waterproofing, tiling, second fix, joinery, decorating and final sealing. The exact order varies, but every trade should know what must be finished before the next arrives.
If you are coordinating separate contractors yourself, give everyone the same drawings and product information. Record dates, dependencies and responsibilities in your bathroom refurbishment checklist. This can prevent the plumber, tiler and electrician from each working to a different assumption.
Plan for disruption and access
Decide where waste will go, where products will be stored and how floors and stairs will be protected. If this is your only bathroom, ask when the toilet and washing facilities will be unavailable. Also discuss water shut-offs, parking and access to the consumer unit or boiler.
Allow time for snagging and handover
When the room becomes usable, inspect grout, silicone, tiles, door and drawer clearances, drainage, taps, shower controls, extractor operation, lighting and heated elements. Check for leaks while fittings are running.
Keep receipts, instructions, guarantees and relevant compliance documents. Photograph concealed pipework or services before they are covered where practical; those pictures can be useful during future repairs or drilling.
FAQ
How far in advance should I plan a bathroom renovation?
Start before booking demolition. The layout, major products, plumbing requirements, electrical points, ventilation route and key delivery dates should be settled enough for trades to price and sequence the work accurately.
Do I need building regulations approval for a bathroom renovation?
It depends on the work and where you live in the UK. Like-for-like replacement is different from altering plumbing, drainage or electrical installations. England, Wales, Scotland and Northern Ireland have different regulatory systems, so confirm requirements with the relevant local authority or building standards body and your qualified trades.
Should I buy everything before the fitter starts?
Not every accessory needs to be on site, but dimension-critical and first-fix items should be confirmed early. Baths, trays, toilets, concealed valves, wastes and specialist frames can directly affect service positions and wall construction.
What planning mistake causes the most disruption?
Late changes after first fix are especially disruptive. Moving a basin, changing shower type or adding electrical features can mean reopening finished surfaces and rearranging several trades.
Final checks before work begins
A well-run bathroom renovation is largely decided before the old suite comes out. Confirm the scope, budget, measured layout, service routes, electrical and ventilation requirements, waterproofing method, deliveries and trade sequence in writing. Use that bathroom renovation plan as a working document throughout the project. Good planning will not remove every surprise, but it gives you a clear way to handle them without losing control of the schedule or budget.