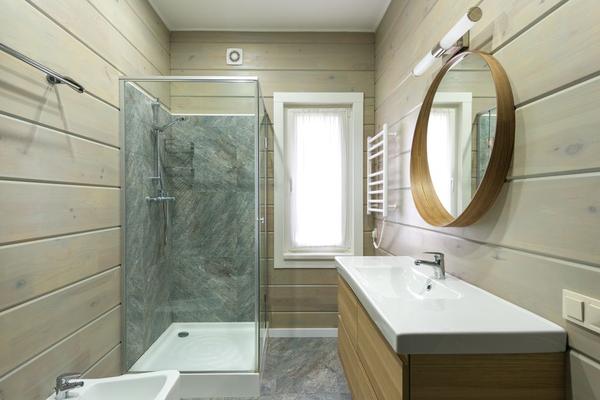
Stepping onto cold tiles after a shower can make even a beautifully renovated bathroom feel uninviting. Underfloor heating offers a discreet way to warm the surface, but the best choice depends on more than how luxurious it feels. In a UK bathroom, floor height, available heating connections, electricity prices and the planned finish all influence whether the investment makes sense.
For a single bathroom refurbishment, electric heating is often the practical contender. Water-based heating becomes more attractive when other floors are being rebuilt too. Neither automatically replaces the need for a towel rail or another source of room heat.
Electric versus water underfloor heating
Electric mats or loose heating cable
Electric underfloor heating in a bathroom uses resistance cables beneath the floor finish. Ready-spaced mats suit fairly regular areas, while loose cable is easier to route around awkward shapes. The system needs a suitable thermostat and electrical supply, but no connection to the boiler.
Installation is generally simpler and less disruptive than a wet system, which makes electric heating popular when replacing bathroom tiles. Its trade-off is the cost of electricity: regular, lengthy operation can become expensive. It often makes most sense as timed comfort heating rather than a continuously running replacement for central heating.
Wet underfloor heating
Wet underfloor heating circulates warm water through pipes connected to a suitable boiler or heat-pump system. It can distribute heat efficiently at relatively low water temperatures, particularly when designed around a heat pump. Running costs are often lower than for direct electric heating, although they depend on the heat source.
The installation normally involves more pipework, controls and floor construction. A low-profile system may help in a renovation, but it still needs careful planning. Adding a separate water circuit for one tiny bathroom can be poor value; extending an existing underfloor heating scheme may be much more sensible.
Do you still need a radiator?
A heated bathroom floor provides welcome comfort, but its exposed area may be too small to heat the entire room, especially in an older, poorly insulated property. A towel radiator can still dry towels and add useful heat. Ask the designer or installer to assess room heat loss before removing your existing radiator.
Check the available floor area before choosing
Room dimensions are not the same as heated floor area. Baths, shower trays, vanity units and other fixed fittings reduce the space where heating elements can be laid. Manufacturers also specify clearances and restrictions, so the layout must be planned around the exact product.
Imagine a 4 m² bathroom with a bath and fitted furniture. The exposed heated floor might be closer to 2.5 m². That smaller area reduces the electrical load, but it also limits how much heat can reach the room. This is why choosing a system based solely on the bathroom’s total square metres can give misleading expectations.
Before ordering, mark out the fittings, the door swing and the intended heating zones. For a wider refurbishment, compare the consequences for door thresholds and accessibility as carefully as the equipment price.
Which bathroom floor finishes work best?
Ceramic and porcelain tiles are popular over underfloor heating because they transfer heat effectively and tolerate bathroom conditions when properly installed. Natural stone can also work, provided the entire installation is designed for it. Some vinyl and engineered-wood floors are compatible, but only where their manufacturers approve the chosen heating system and temperature limits.
The layers beneath the finish matter just as much. Suitable insulation boards can reduce downward heat loss, while the correct levelling compound, adhesive and movement provisions help protect tiled finishes. A wet-room floor needs an appropriate waterproofing system; heating cables or pipes are not waterproofing substitutes.
If you are still choosing materials, compare bathroom flooring options alongside your bathroom waterproofing plan before finalising the heating specification. Changing the finish after the system is designed can affect both performance and warranty conditions.
Bathroom heating costs: a realistic calculation
Electric running cost depends on the heated area, installed wattage, how long the elements actually draw power and your tariff. A common illustrative rating is 150 watts per square metre. At 2.5 m², that equals 375 watts, or 0.375 kilowatts, when heating at full output.
For example, at an assumed electricity rate of 25p per kWh, two hours of full-power operation each day would cost about 19p daily, or £5.63 across 30 days. This is an example, not a current national tariff or a guaranteed bill. A thermostat cycles the heating as needed, and warm-up time, insulation, weather and settings change real consumption.
For wet systems, ask for an estimate based on the boiler or heat pump, circulation equipment and your proposed schedule. Compare complete quotations, not just the price of mats or pipes. Floor preparation, controls, labour, electrical work and replacement tiles can outweigh the heating kit itself.
Controls can matter more than extra wattage
A programmable thermostat lets you warm the floor around morning showers and evening use instead of leaving it on all day. A floor temperature sensor helps prevent unsuitable temperatures, especially with sensitive coverings. Some systems provide separate room and floor limits.
Installation and bathroom electrical safety
Bathrooms are high-risk areas for electrical work. Electric underfloor heating must be installed and connected in accordance with the relevant wiring requirements, including appropriate RCD protection. Use a qualified electrician to assess the supply, position the controls, test the system and provide the applicable certification. In England, some work is notifiable under Part P; rules and procedures differ across UK nations.
Request a written quotation showing the heated area, insulation, finished floor height, thermostat position, electrical testing and waterproofing responsibilities. Ask who will photograph the cable or pipe layout before it is covered. Those records are valuable if flooring needs repair later.
Frequently asked questions
Is electric underfloor heating suitable for a small UK bathroom?
Usually, yes, provided the floor build-up, electrical supply and chosen covering are suitable. Its relatively straightforward installation can outweigh higher electricity costs when it is used for short periods.
Can underfloor heating replace a bathroom radiator?
Sometimes, but not automatically. A heat-loss calculation and the amount of usable heated floor will show whether the floor can meet the room’s demand. You may still want a towel rail.
How long does a heated bathroom floor take to warm up?
There is no universal warm-up time. Insulation, tile thickness, system design and screed depth make a difference. Follow the installer’s commissioning advice and adjust the thermostat schedule to suit your floor.
Can underfloor heating go beneath a walk-in shower?
Some systems permit this in specifically designed wet-room installations, but others do not. Check the product instructions, electrical design and waterproofing details before assuming the shower area can be heated.
Choosing what fits your renovation
For one tiled bathroom, electric heating with sensible timer settings is often the simplest route to a warmer floor. For a larger refurbishment already incorporating water-based heating, a wet system deserves a closer look. Start with the actual exposed floor area and heat-loss needs, then compare whole-project costs and installation constraints. The result should be a bathroom that feels comfortable without creating avoidable running costs or costly surprises.