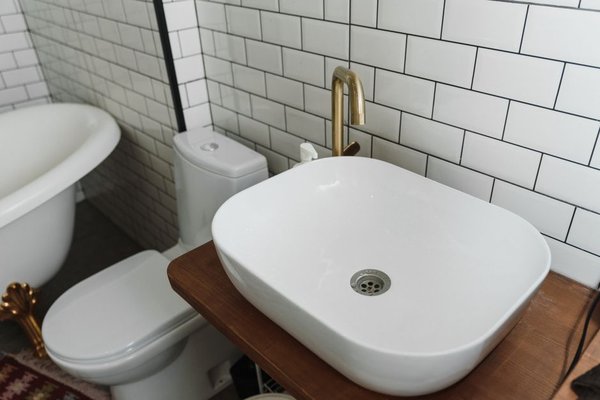
Choosing a bathroom basin sounds straightforward until you realise how differently each style uses the space around it. Two basins with similar-sized bowls can need different cabinets, taps and plumbing arrangements. The best choice is not simply the one that looks good in a showroom; it is the one that works with your layout and daily routine.
Here is how the main bathroom basin types compare for floor space, storage and installation.
Compare the main basin styles at a glance
A pedestal basin suits a traditional look but offers little storage. A wall hung basin keeps the floor visible, although its fixings and exposed pipework need attention. A countertop basin makes a feature of the bowl and pairs well with a vanity, while a semi recessed basin projects beyond a shallower cabinet. Inset and undermount designs fit into or below worktops; an integrated vanity basin combines the washing surface with compatible furniture.
The key question is where the basin should sit: independently against a wall, above a cabinet, partly within a worktop or integrated into furniture.
Pedestal basins: familiar and storage-free
A pedestal basin has a wall-fixed bowl with a column beneath it. The pedestal commonly hides some plumbing, but wall fixings still need to follow the manufacturer’s instructions; do not assume the pedestal alone provides sufficient support.
This style works well in period-inspired bathrooms or spaces where a cabinet would feel heavy. Its compromise is practical: no cupboard beneath the bowl for cleaning products or toiletries. A mirrored cabinet can make up for that loss.
Measure projection as well as width. A narrow-looking pedestal model can still extend into the walking route.
Wall-hung basins: open floor, careful fixing
A wall hung basin attaches directly to a suitable wall, usually without a full pedestal. Visible floor can make a cloakroom feel less crowded and makes cleaning beneath easier. Compact corner and shallow-projection versions can help beside doors.
The underside exposes the waste trap unless you choose a compatible semi-pedestal or other cover. There is no built-in cupboard, and the wall must support the specified load. Ask an installer to check the fixings if the wall construction is uncertain.
For a cloakroom, try a shallow bowl and narrow mirror cabinet. Small bathroom layout ideas can help you plan the remaining clearances.
Countertop basins: striking, but check the height
A countertop basin, also called a vessel or sit-on basin, rests above a worktop or vanity. The bowl becomes a design feature while the furniture below can provide storage, provided drawers accommodate the waste and water connections.
The common mistake is choosing the cabinet height first, then adding a tall bowl. The finished rim may be uncomfortable for shorter adults or children. Compare the combined height of the unit, worktop and bowl with a basin you already find comfortable.
Some bowls have no tap hole, requiring a tall deck-mounted mixer or wall-mounted tap. Check spout height and reach so water lands inside the bowl without excessive splashing. Cleaning behind the tap or around the bowl’s base may also take extra effort.
Semi-recessed basins: storage without a full-depth unit
A semi recessed basin sits partly within a worktop or cabinet, with the front projecting beyond its edge. This can preserve a practical bowl while allowing a shallower vanity behind it.
Imagine a narrow family bathroom with a tight passage beside the shower screen. A full-depth vanity might obstruct movement, yet a tiny wall-mounted bowl could be inconvenient. A shallow cabinet and projecting semi-recessed basin can offer some storage without making the entire unit as deep as the bowl.
The bowl still occupies space at the front, so measure its complete projection. Obtain the manufacturer’s cutting template and ensure the cabinet suits that specific model; not every worktop can be adapted safely.
Inset, undermount and integrated vanity basins
Inset basins
An inset basin drops into a worktop opening, generally leaving a visible rim. It provides surrounding space for toiletries, but its edges and seals need regular cleaning.
Undermount basins
An undermount bowl fits beneath the counter, leaving the worktop edge around the opening. It offers a discreet finish, but cutting, structural support and water-resistant detailing must suit the material.
Integrated vanity basins
With an integrated vanity basin, the basin forms the top of a compatible storage unit. This offers coordinated dimensions and fewer awkward joins, though less freedom to mix individual components. Bathroom vanity storage solutions can help you compare cupboard and drawer layouts.
Choose by the space you actually have
Sketch your bathroom, marking the door swing, toilet, shower access and existing water and waste positions. Record three measurements: usable wall width, maximum basin projection and a comfortable finished rim height.
For a tiny cloakroom, consider shallow wall-hung or corner models first. In a busy family bathroom, an integrated vanity or countertop arrangement may earn its space by providing storage. If cabinet depth is restricted, compare semi-recessed options. Where storage is available elsewhere, a pedestal may be perfectly practical.
Allow room to stand at the bowl and open drawers. An attractive vanity quickly becomes frustrating if its doors collide with other fixtures.
Taps, waste and installation: checks before buying
Look beyond product photographs to the technical drawing. Confirm whether the bowl has one tap hole, several or none, and whether the mixer will sit on the basin, counter or wall. Countertop bowls in particular affect the tap’s required height and reach.
Check whether the basin has an overflow and choose a compatible waste fitting. Decide whether the bottle trap will remain visible and whether a cabinet has clearance for plumbing. Existing pipe positions may not suit a different basin format.
Wall-mounted bowls need suitable structural fixings; worktop models need accurately cut and sealed openings. Moving supply pipes or waste connections can add labour. Ask a qualified installer to assess proposed changes before ordering, and use a bathroom renovation planning checklist to keep track.
Frequently asked questions
Which basin is best for a small bathroom?
A shallow wall-hung basin is often useful where open floor area matters. If storage is essential, compare compact vanities and semi-recessed models using their full front projection.
Is a countertop basin practical every day?
Yes, provided the finished rim height is comfortable and the tap reaches the bowl properly. Choose a shape that is easy to wipe around and leave space for toiletries.
Does a pedestal basin need wall fixings?
Usually, yes. Follow the manufacturer’s model-specific instructions rather than assuming the pedestal alone secures the bowl.
Can I replace a pedestal basin with a vanity unit?
Often, but not necessarily as a direct swap. Check furniture depth, wall clearance, water supply and waste-trap positions before buying.
Choose the basin that fits your routine
Start with what you cannot readily change: wall construction, room circulation and existing plumbing. Then decide how much storage you need and which appearance suits the room. When measurements, taps and installation are considered together, the right style becomes easier to identify—and easier to live with.